Save
Ask
Tour
Hide
Share
$815,000
1 Day On Site

2 Lyons Street
Westborough, MA 01581

For Sale|Single Family Residence|Active
4
Beds
2
Total Baths
2
Full Baths
2,140
SqFt
$381
/SqFt
1959
Built
County:
Worcester

Due to the health concerns created by Coronavirus we are offering personal 1-1 online video walkthough tours where possible.

Upcoming Open Houses
Due to COVID-19, we recommend you verify Open Houses before attending.
Sat, May 30, 12:30 PM - 2:00 PM
2 Lyons Street2 Lyons Street2 Lyons Street2 Lyons Street
Save
Ask
Tour
Hide
Share

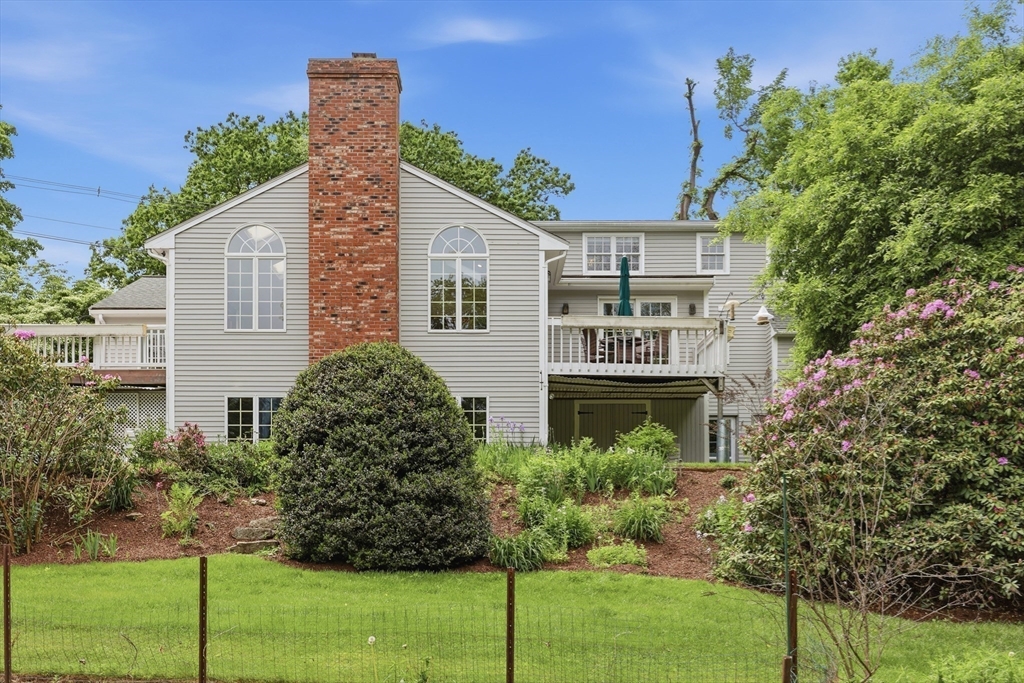
Privately set on nearly an acre with mature landscaping, this spacious 4-bedroom, 2 full bath home offers warmth, character, and exceptional flexibility. The open kitchen features upgraded countertops, custom cabinetry, Miele appliances, island seating, and flows seamlessly into a bright, sun-filled family room with soaring cathedral ceilings, a dramatic floor-to-ceiling stone fireplace, and access to two expansive decks perfect for entertaining or relaxing. Thoughtful details include custom built-ins, Pella windows, new interior paint and carpeting, central air, abundant storage, and a 2-car garage. The heated and insulated 1,554 sq ft walk-out daylight basement offers incredible bonus space for recreation, hobbies, workshop, gym, or future finishing potential. Outdoor highlights include a screened gazebo, brick patio, lush gardens, and room for a future pool or sport court. Conveniently located minutes to the Mass Pike, I-495, and Route 9.

Save
Ask
Tour
Hide
Share
Listing Snapshot
Price 
$815,000
Days On Site 
1 Day
Bedrooms 
4
Inside Area (SqFt) 
2,140 sqft
Total Baths 
2
Full Baths 
2
Partial Baths 
N/A
Lot Size 
0.92 Acres
Year Built 
1959
MLS® Number 
73525324
Status 
Active
Property Tax 
$11,081.92
HOA/Condo/Coop Fees 
N/A
Sq Ft Source 
Public Records
Friends & Family
Recent Activity
yesterdayListing updated with changes from the MLS®
yesterdayListing first seen on site
General Features
Acres 
0.92
Attached Garage 
Yes
Disclosures 
Buyers and buyers agents to perform due diligence. Some photos may be virtually enhanced.
Foundation 
Concrete Perimeter
Garage 
Yes
Garage Spaces 
2
Green Energy Efficient 
Thermostat
Parking 
PavedAttachedGarage Door OpenerGarage Faces SideOff StreetGarage
Parking Spaces 
6
Property Sub Type 
Single Family Residence
Sewer 
Public Sewer
SqFt Above 
2140
SqFt Total 
2140
Water Source 
Public
Zoning 
R
Interior Features
Appliances 
Electric Water HeaterWater HeaterRangeDishwasherDisposalMicrowaveRefrigeratorWasherDryerRange Hood
Basement 
FullWalk-Out AccessInterior EntryConcreteUnfinished
Cooling 
Central AirDuctlessZoned
Electric 
Circuit Breakers
Fireplace 
Yes
Fireplace Features 
Family RoomLiving Room
Fireplaces 
2
Flooring 
TileCarpetHardwood
Heating 
CentralOilZoned
Interior 
High Speed InternetWalk-In Closet(s)Open FloorplanCeiling Fan(s)Vaulted Ceiling(s)Recessed Lighting
Laundry Features 
Electric Dryer HookupWasher HookupIn Basement
Window Features 
Insulated WindowsStorm Window(s)Screens
Bathroom 1 
Dimensions - 7x6Level - FirstArea - 42
Bathroom 2 
Dimensions - 7x6Level - SecondArea - 42
Bedroom 2 
Dimensions - 14x24Level - SecondArea - 336
Bedroom 3 
Dimensions - 14x13Level - FirstArea - 182
Bedroom 4 
Dimensions - 10x11Level - FirstArea - 110
Dining Room 
Dimensions - 12x18Level - FirstArea - 216
Family Room 
Dimensions - 24x18Level - MainArea - 432
Kitchen 
Dimensions - 16x12Level - FirstArea - 192
Living Room 
Dimensions - 17x13Level - FirstArea - 221
Master Bedroom 
Dimensions - 14x24Level - SecondArea - 336
Save
Ask
Tour
Hide
Share
Exterior Features
Construction Details 
Frame
Exterior 
Garden
Lot Features 
Sloped
Other Structures 
Cabana
Patio And Porch 
Deck
Roof 
Shingle
Windows/Doors 
Insulated WindowsStorm Window(s)Screens
Community Features
Community Features 
Park
Roads 
Paved
Schools
School District
Unknown
Elementary School
Unknown
Middle School
Mill/
High School
Whs
Listing courtesy of Mary G. Wood of Lamacchia Realty, Inc.


The property listing data and information, or the Images, set forth herein were provided to MLS Property Information Network, Inc. from third party sources, including sellers, lessors, landlords, and public records, and were compiled by MLS Property Information Network, Inc. The property listing data and information, and the Images, are for the personal, non-commercial use of consumers having a good faith interest in purchasing, leasing or renting listed properties of the type displayed to them and may not be used for any purpose other than to identify prospective properties which such consumers may have a good faith interest in purchasing, leasing or renting. MLS Property Information Network, Inc. and its subscribers disclaim any and all representations and warranties as to the accuracy of the property listing data and information, or as to the accuracy of any of the Images, set forth herein.

Last checked 2026-05-29 08:34 PM UTC

Neighborhood & Commute
Source: Walkscore
Save
Ask
Tour
Hide
Share